
Our Story
From vacation to home.
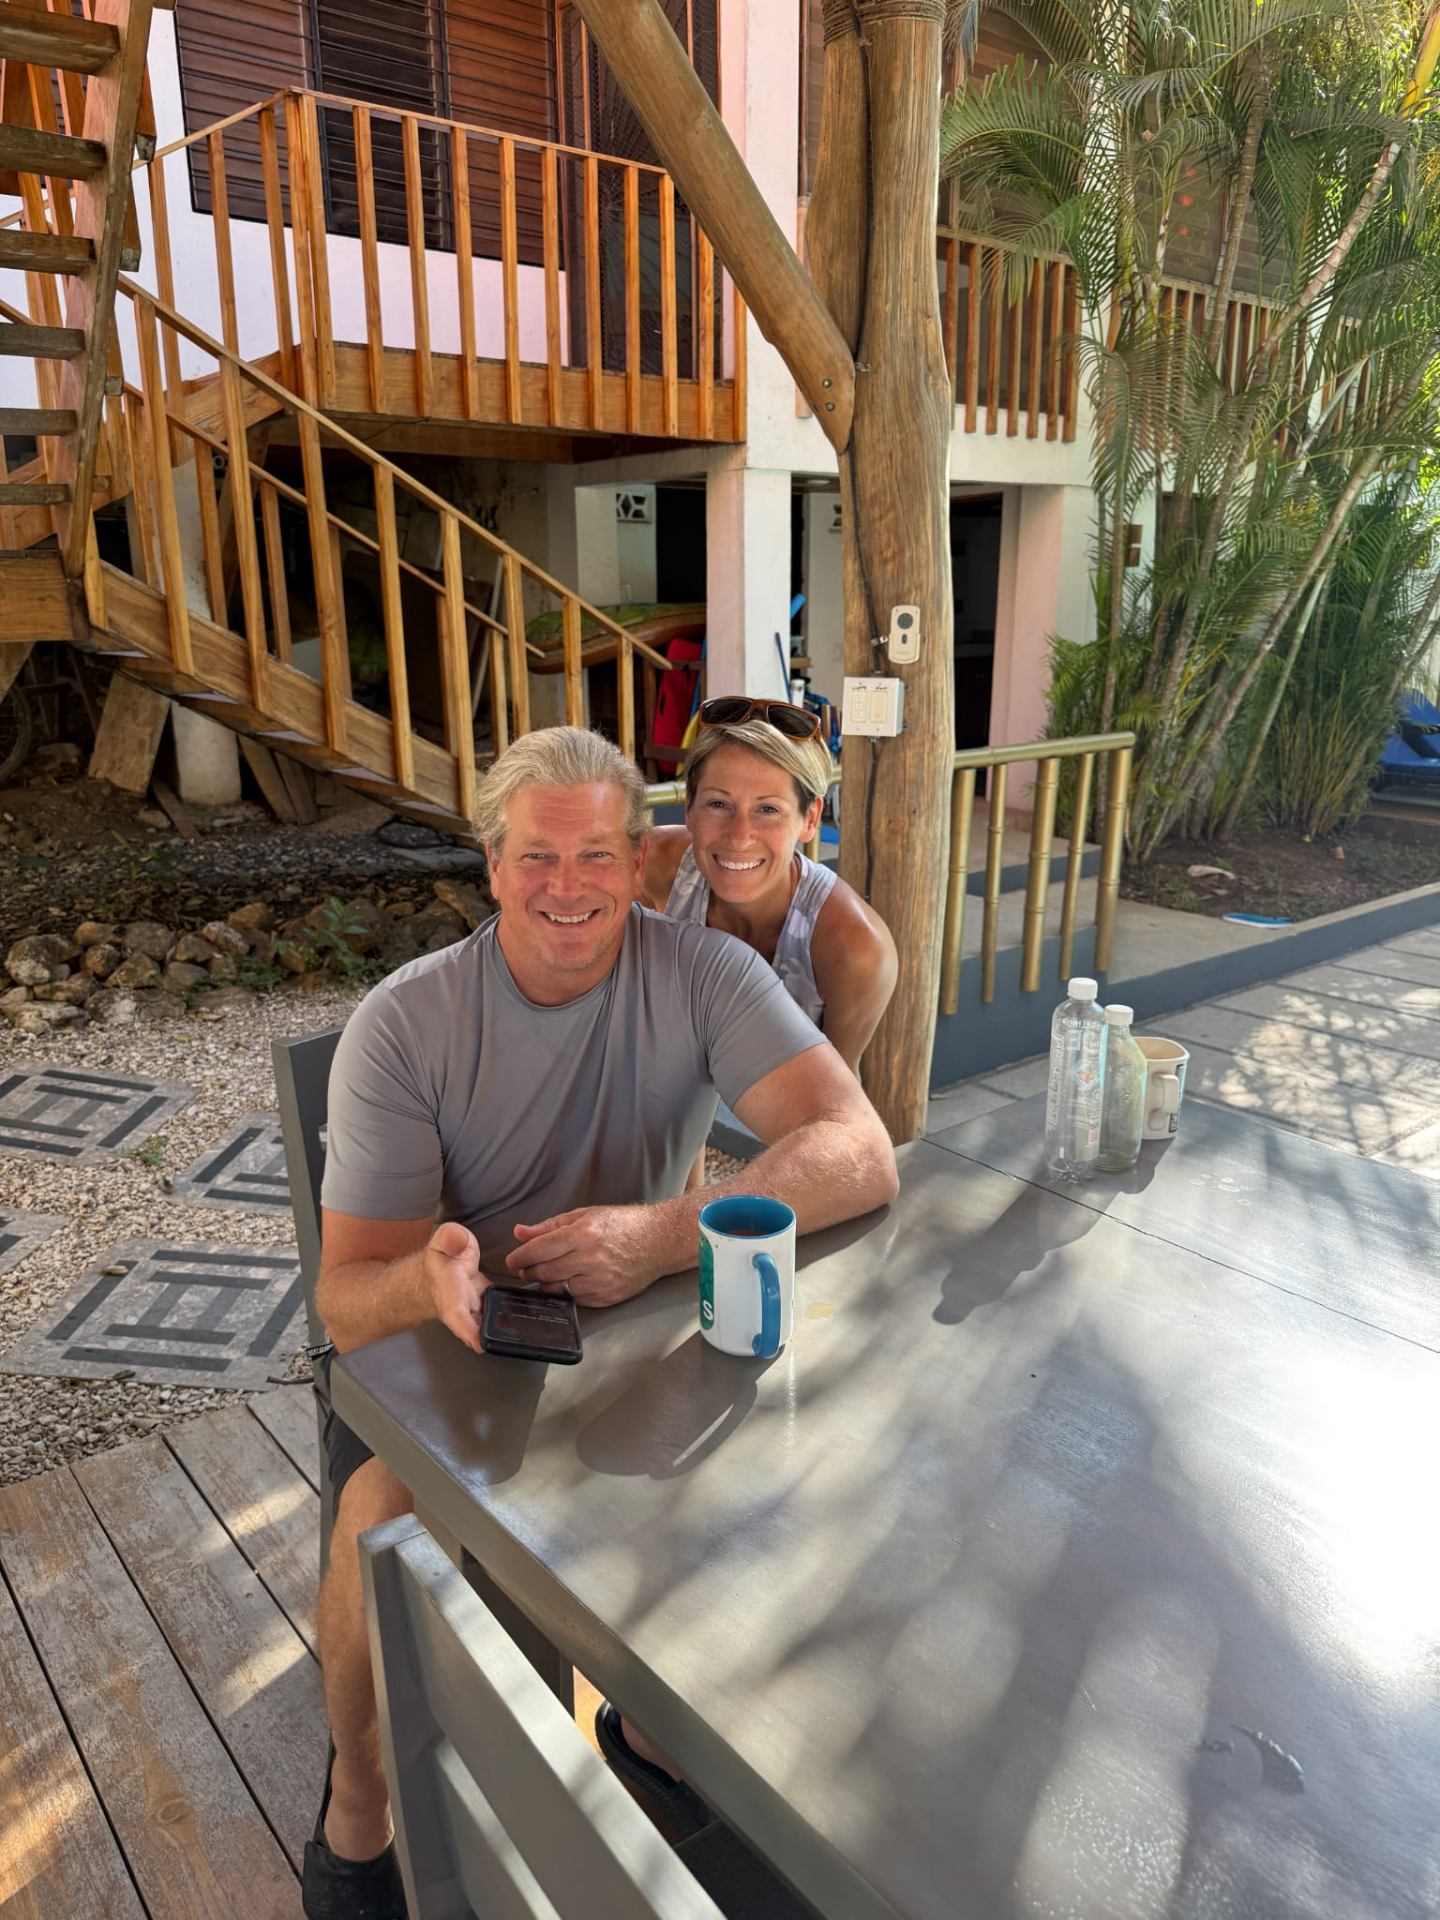
Our relationship with Costa Rica began long before Hacienda Nosara.
Chris and Jen first started visiting Costa Rica in the early 2000s and quickly fell in love with its people, incredible biodiversity, laid-back lifestyle, and natural beauty. Over the next 15 years, we returned again and again, exploring different parts of the country before discovering Playa Pelada — a place we simply couldn't stop coming back to.
Costa Rica became part of our own story. We were married here in 2007, and after years of returning for vacations and dreaming about living here full time, we made that dream a reality by moving to Nosara in 2017.
In 2018, we purchased the property that would become Hacienda Nosara. What started as a single villa has gradually grown into the private retreat it is today, welcoming guests since 2020.
We're intentionally different from a hotel. We host a limited number of guests, answer every inquiry personally, and genuinely enjoy helping people experience Nosara the way we've come to love it over the past two decades.
Chapter Two
Building Hacienda Nosara.
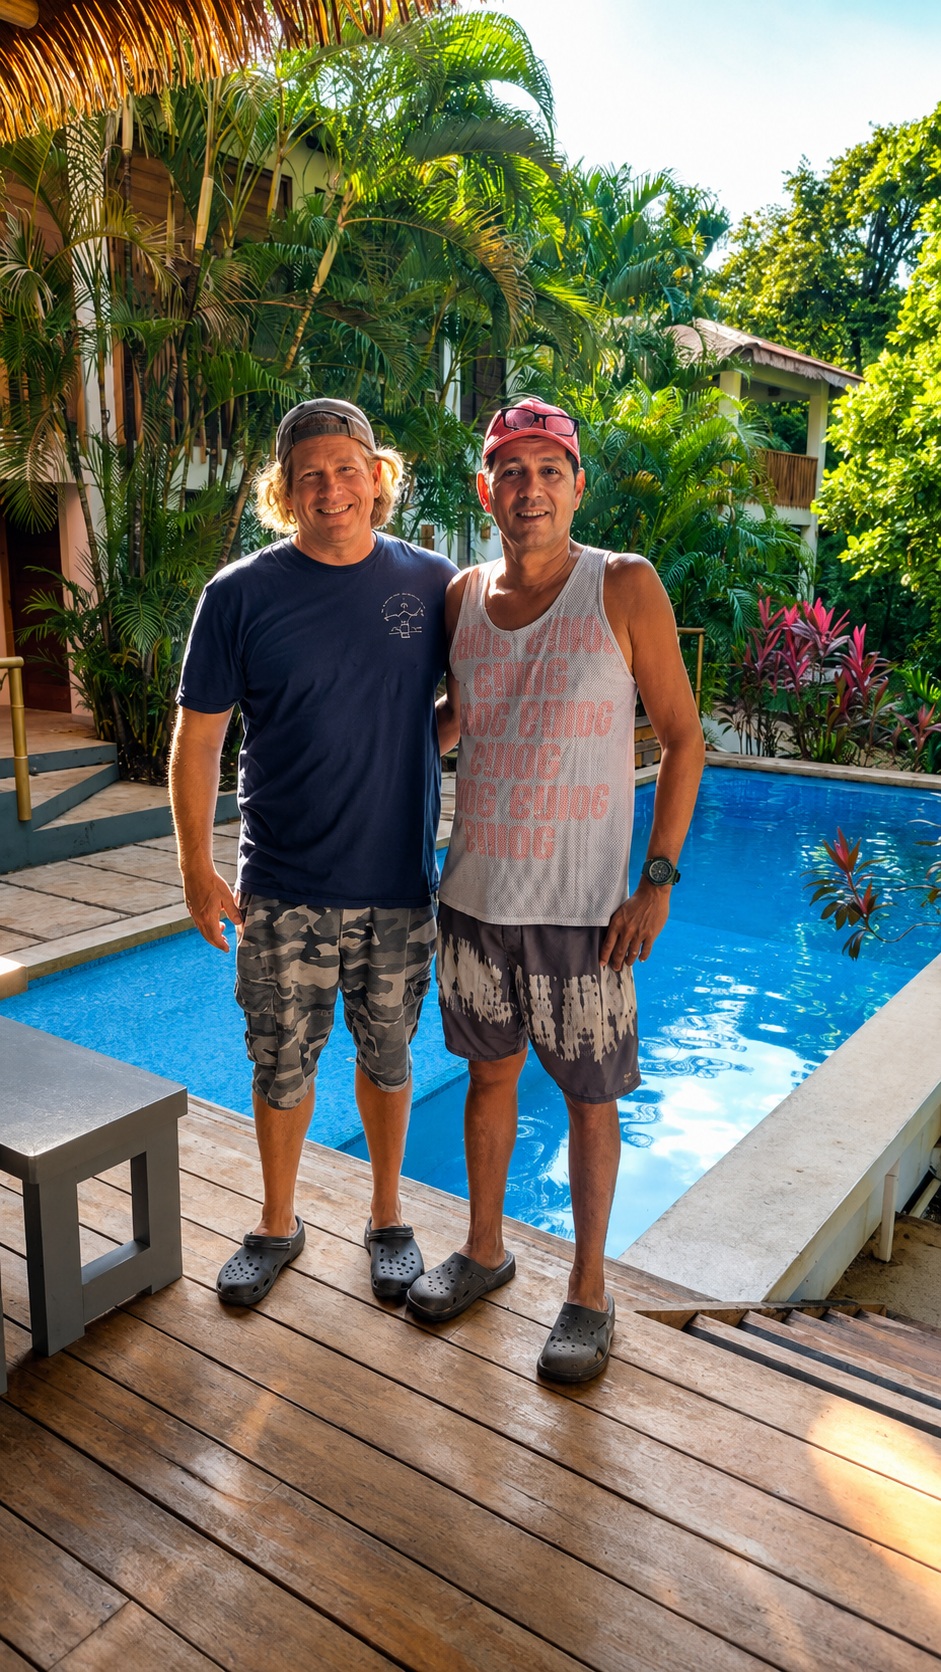
Before moving to Costa Rica, Chris renovated and flipped more than 20 homes in Charlotte, North Carolina. Those years of renovation experience became the foundation for Hacienda Nosara — not simply renovating a home, but creating a property that embraces Costa Rica's indoor-outdoor lifestyle while respecting its natural beauty and traditional architecture.
That vision came to life alongside Chilo, one of Nosara's most respected master builders. Together, we combined thoughtful planning with traditional Costa Rican craftsmanship to create a property that feels authentic, timeless, and built to last.
Hacienda Nosara is the result of that collaboration.
Chapter Three
Built by Hand.
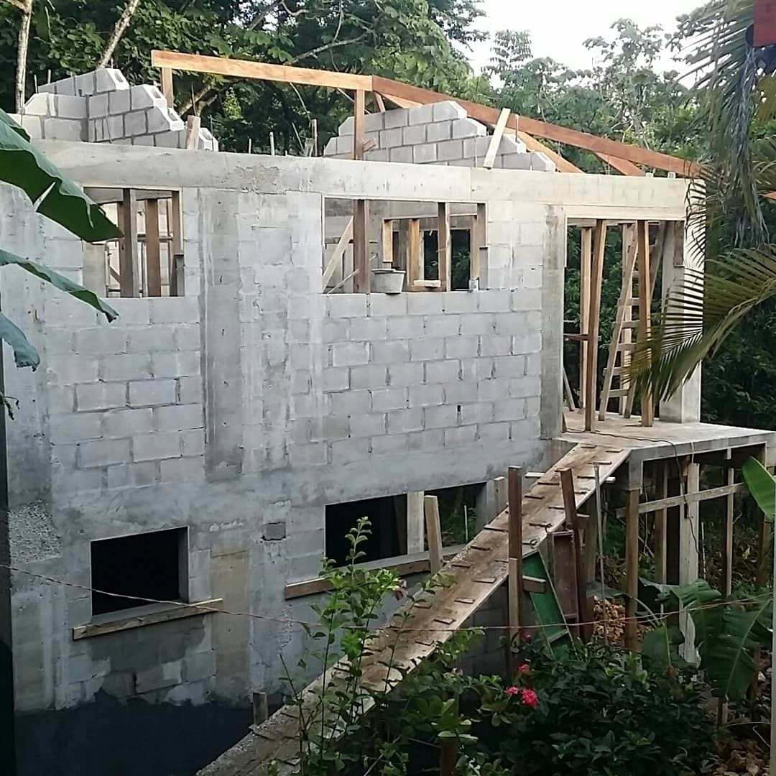
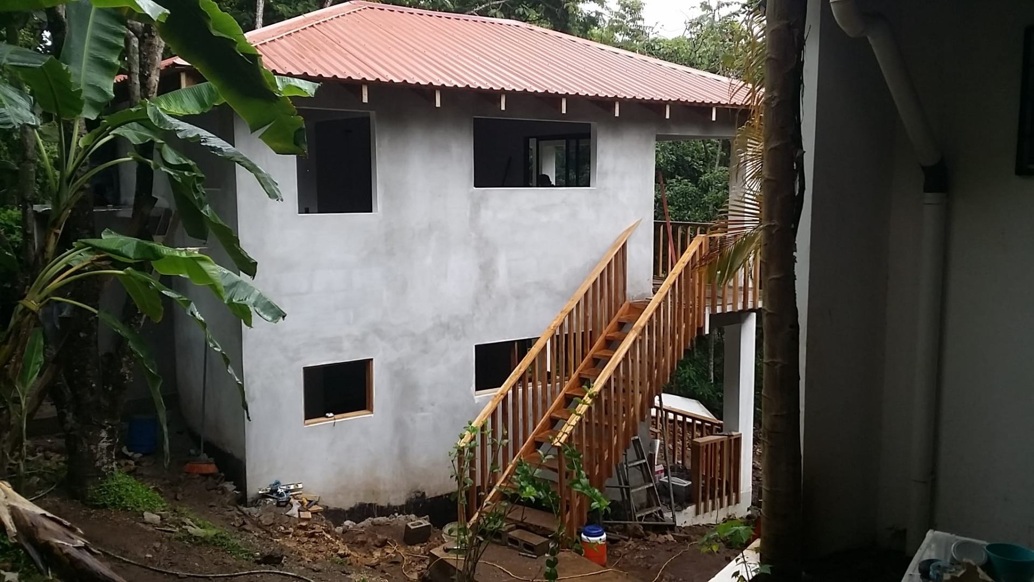
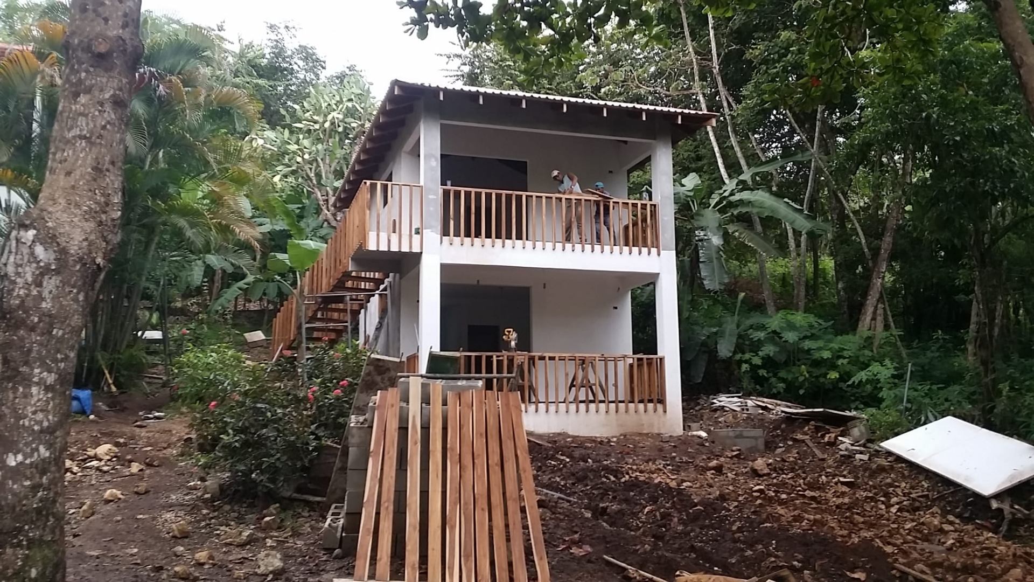
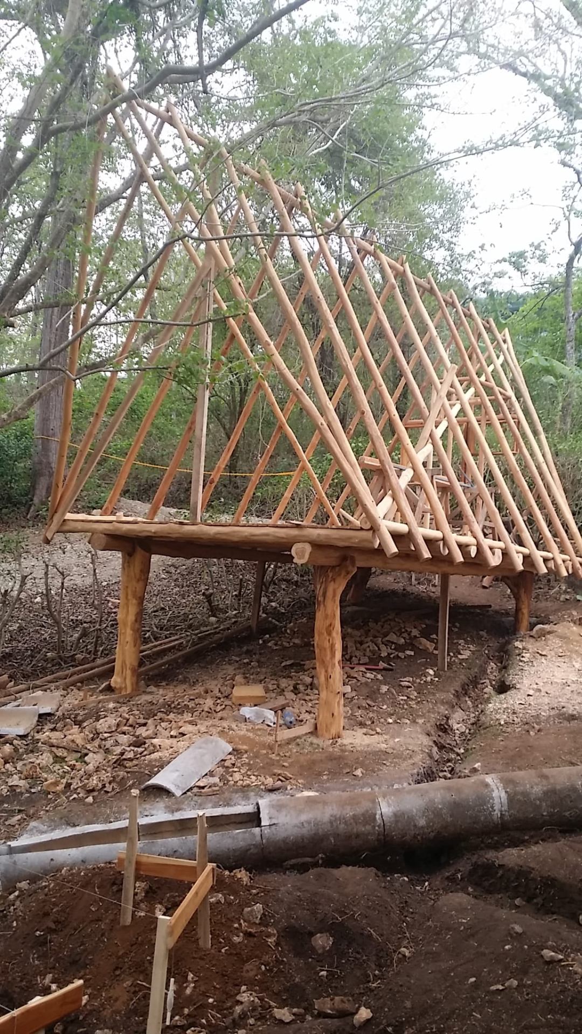
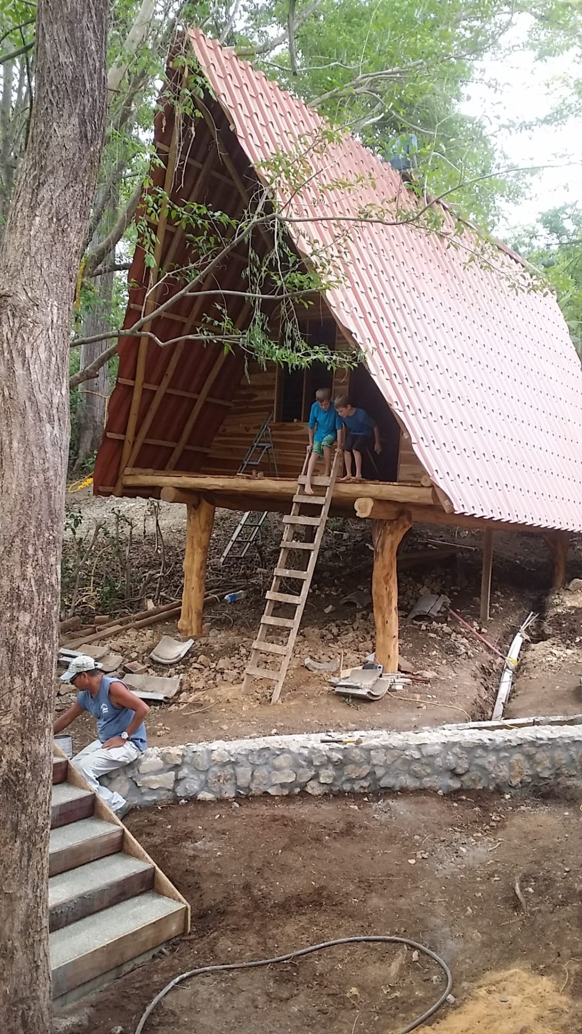
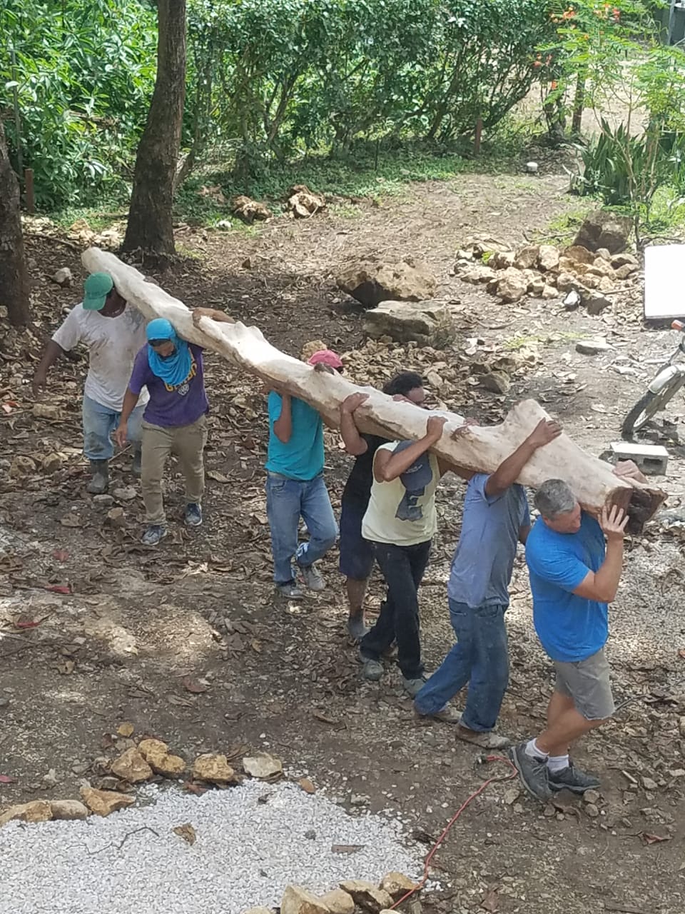
Every building at Hacienda Nosara was brought to life by Chilo and his crew using traditional Costa Rican building techniques and locally inspired materials. Their craftsmanship can be found in every corner of the property.
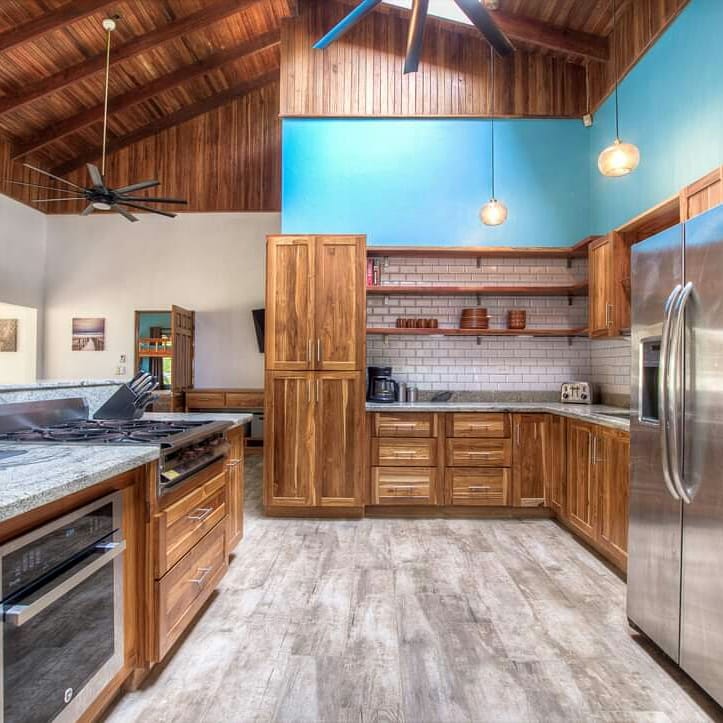
The journey began with the transformation of Casa Brisa, where the original home was thoughtfully expanded to include a new gourmet kitchen, a spacious primary suite, a workshop, and three additional bathrooms.
The studios were then constructed using reinforced concrete block and poured concrete, creating comfortable, durable spaces designed for tropical living. Nearly all of the custom furnishings, cabinetry, and doors in the studios were handcrafted from a single Guanacaste tree giving the spaces remarkable charm.
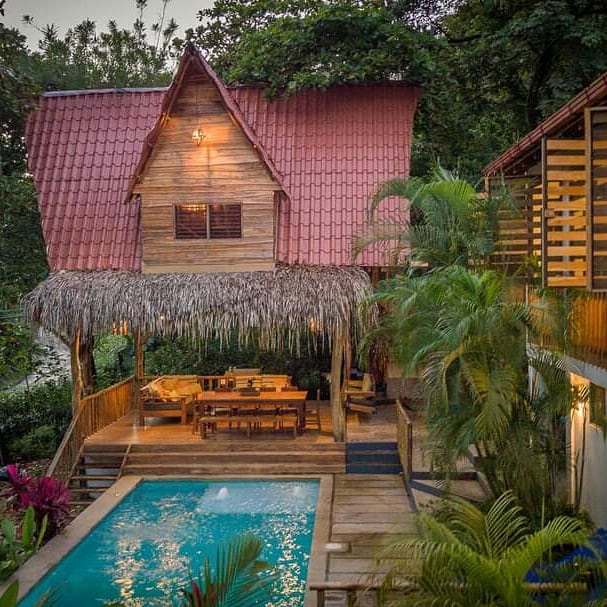
Inspired by the traditional ranchos found throughout Costa Rica, the treehouses and open-air rancho showcase rustic teak walls, handcrafted hardwood beams of Quebrahacha and Madero Negro, and palm-thatch roofs. Treehouse Chilo blends these timeless building traditions with modern comforts, including an insulated ceiling and air conditioning for year-round comfort.
The photographs below capture the years of planning, craftsmanship, and dedication that transformed an empty hillside into Hacienda Nosara.
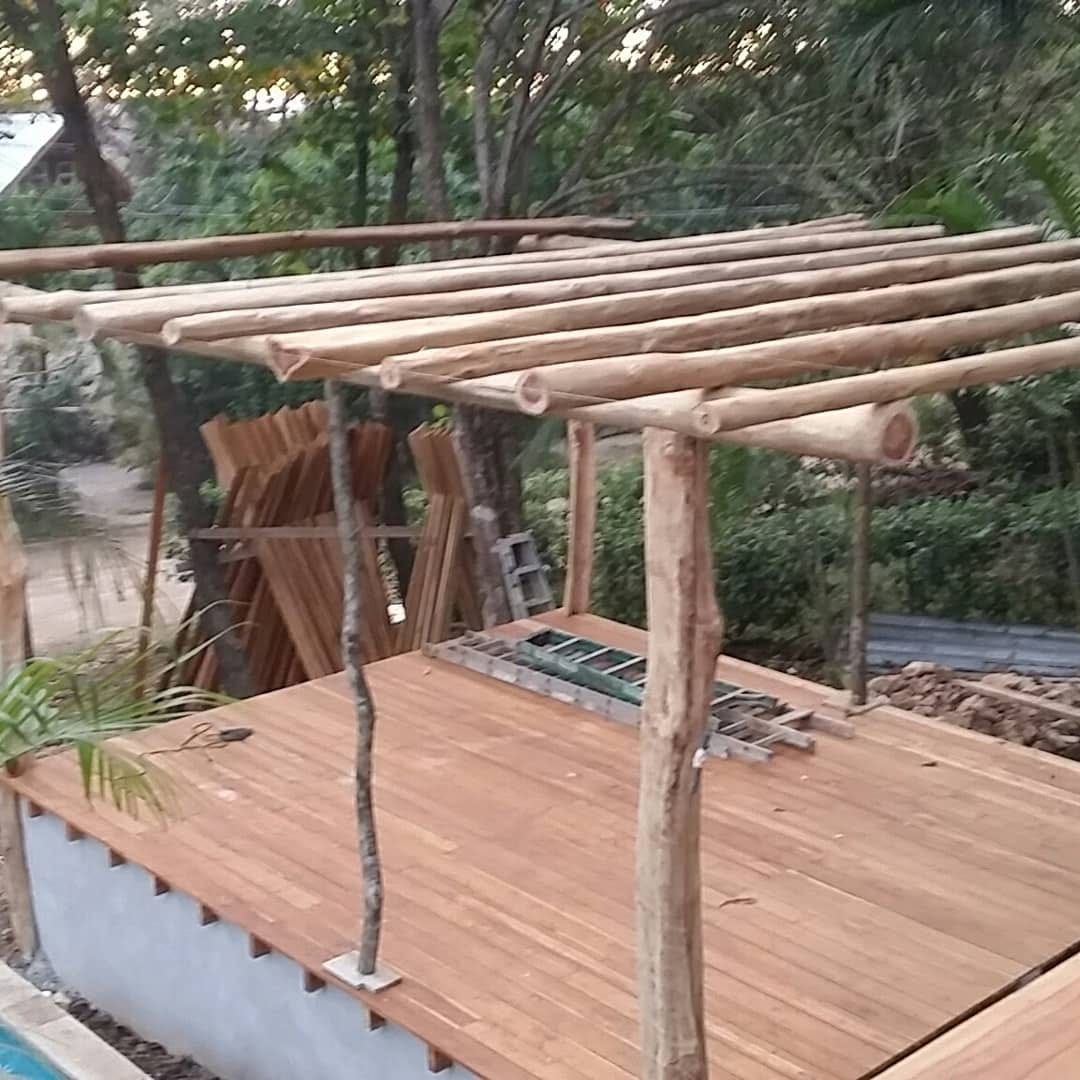
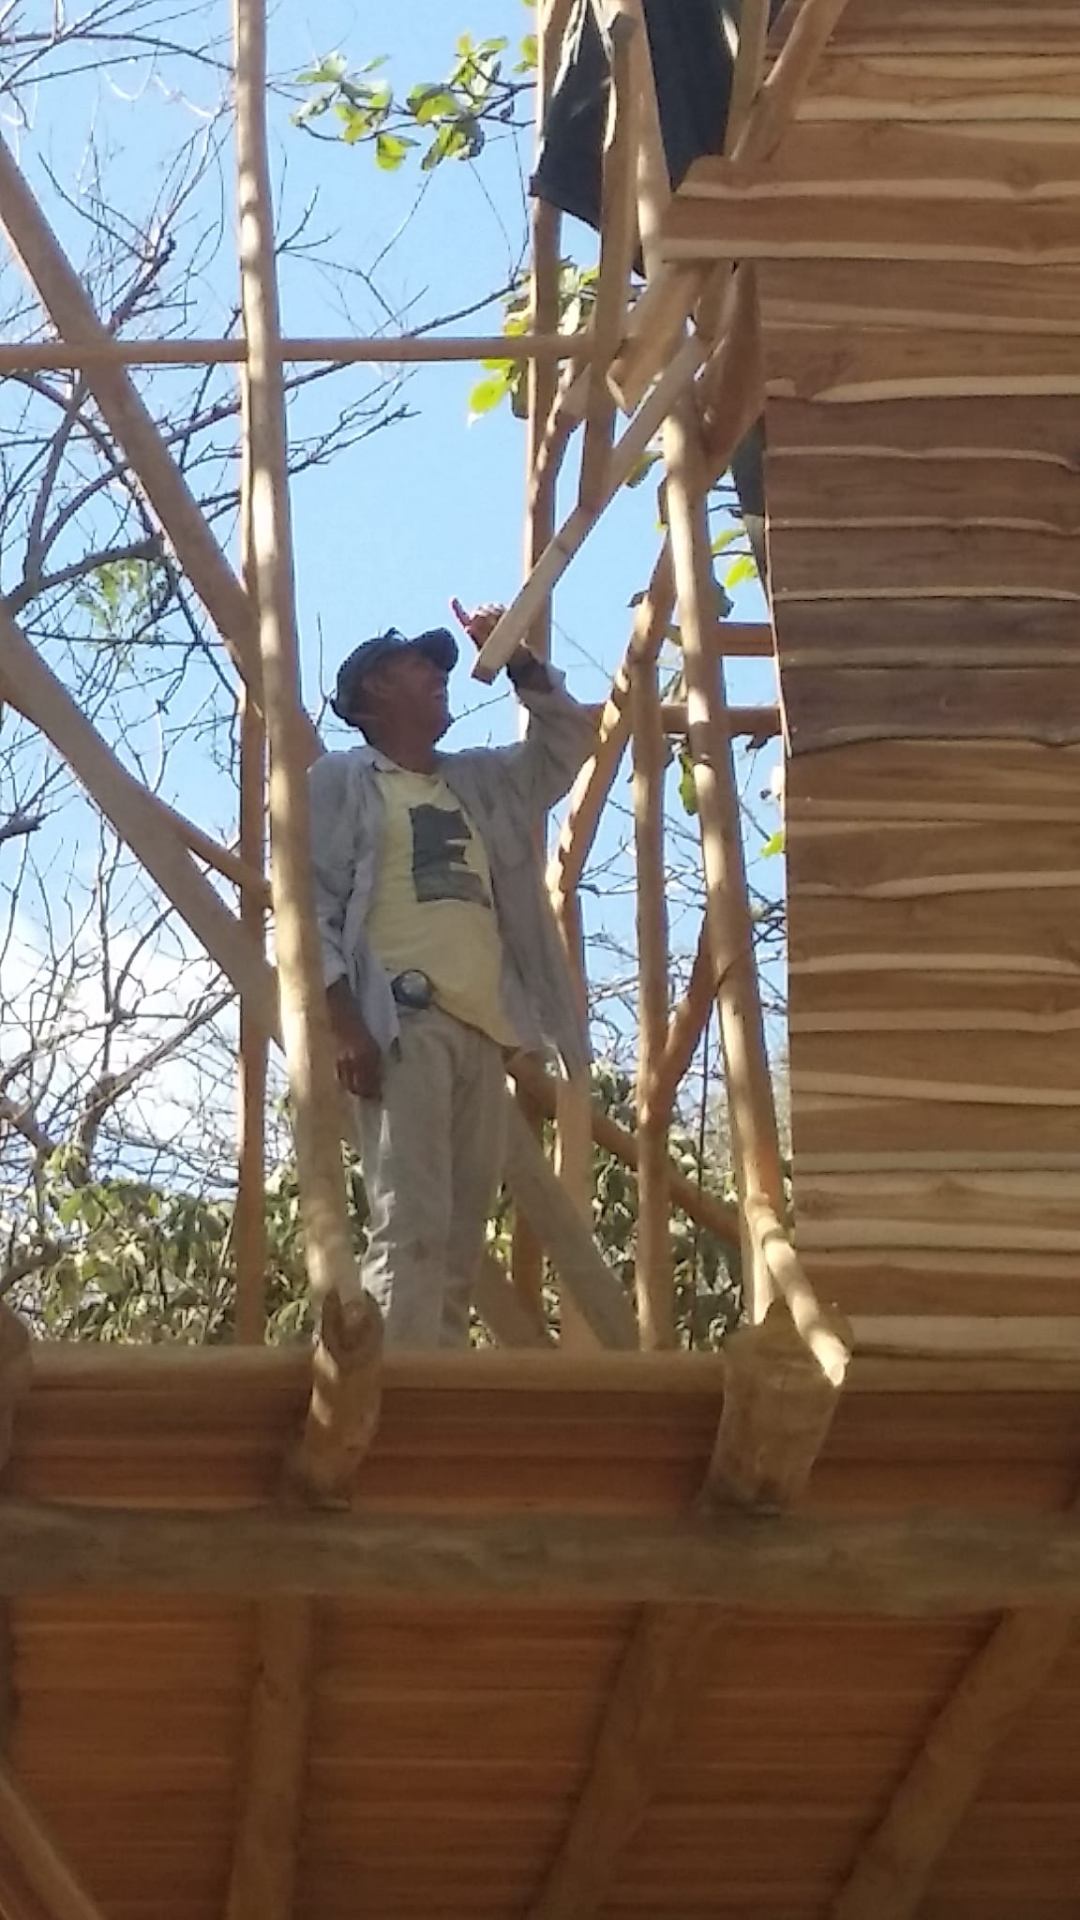
Chapter Four
Before & after.
When we purchased Casa Brisa, it was a dated 1990s villa with tremendous potential.
Rather than simply remodeling the home, we reimagined the property around Costa Rica's indoor-outdoor lifestyle — opening the living spaces, enhancing natural airflow, adding handcrafted treehouses and the rancho, and creating the tropical retreat guests experience today.
The before-and-after photographs show just how dramatically Hacienda Nosara has evolved.
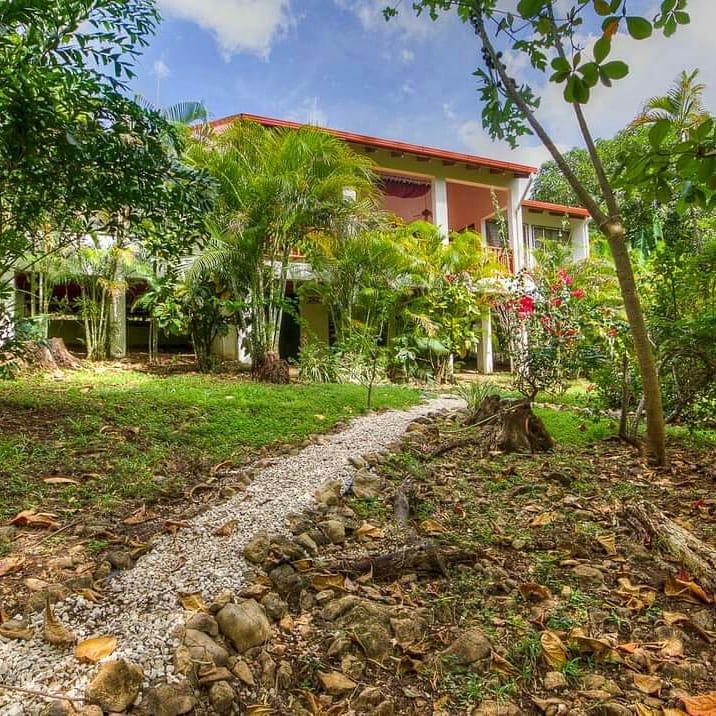 Before
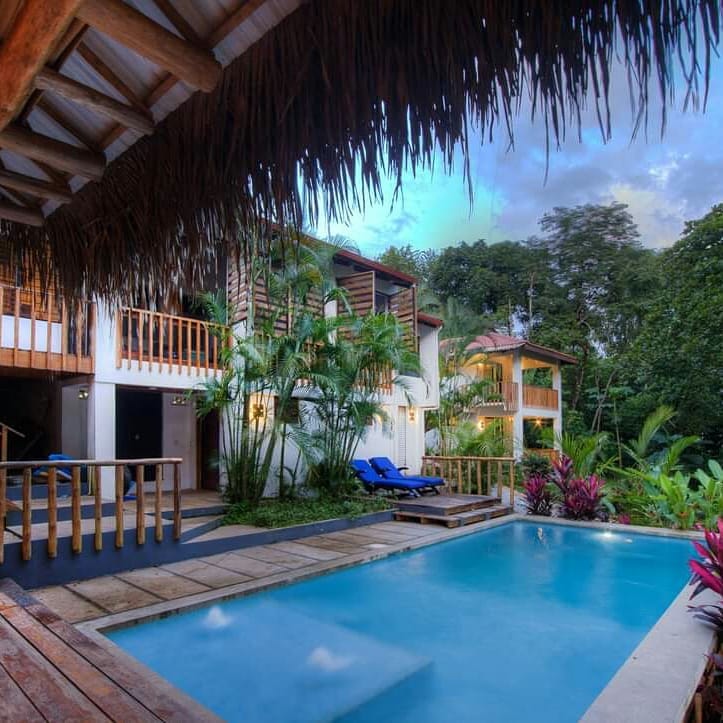 After
After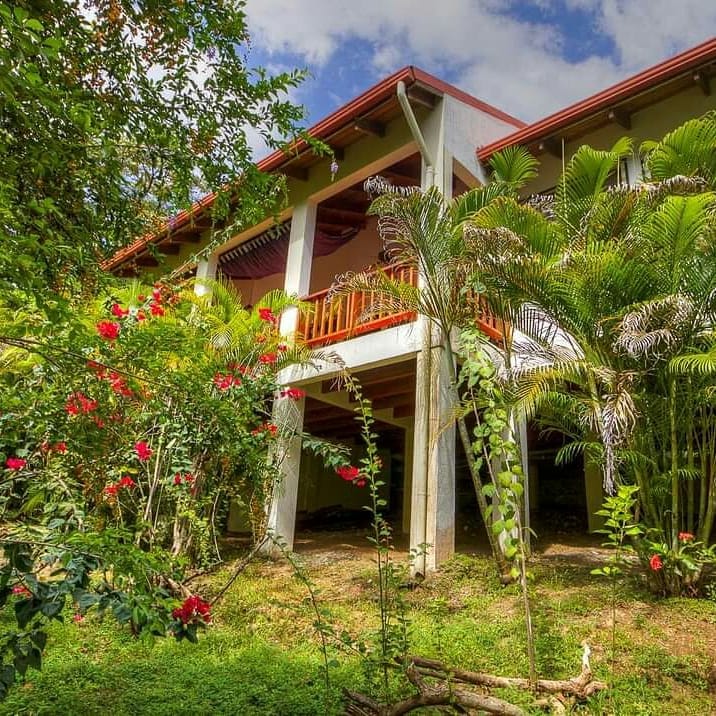 Before
 After
After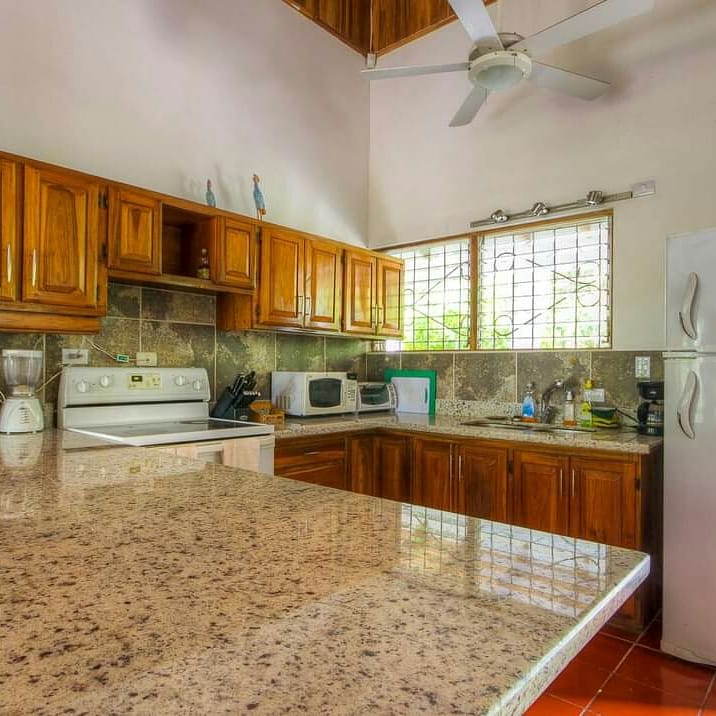 Before
 After
AfterChapter Five
Why we host.
Our goal has never been to create just another vacation rental.
We wanted to build a place where guests could slow down, reconnect with nature, and experience Nosara the way we have over the past two decades. Whether you're visiting for a family vacation, a wellness retreat, a long-term stay, or considering making Nosara your home, we're always happy to share our local knowledge and help make your stay unforgettable.
Ready to plan your stay?
Tell us your dates and what you're looking for. We take pride in responding personally within just a few hours.